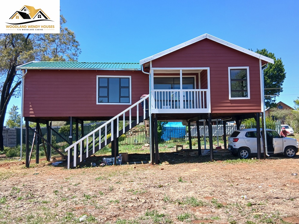
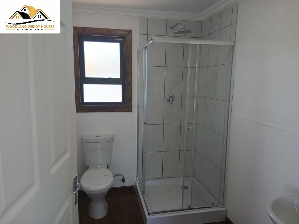
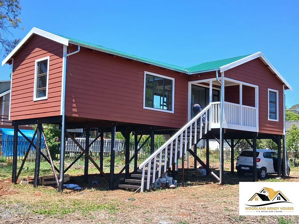
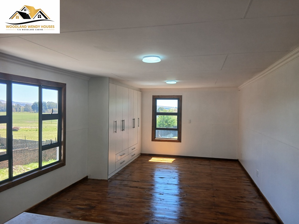
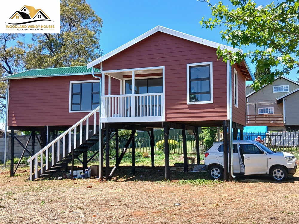
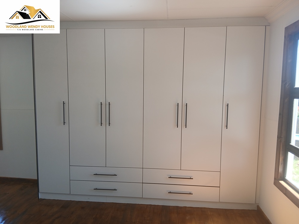
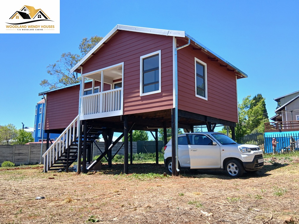
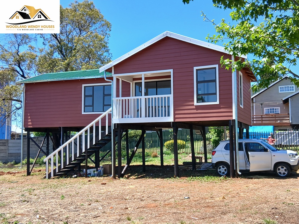
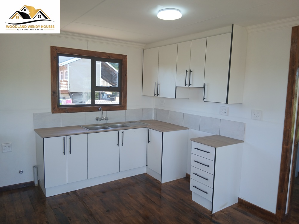
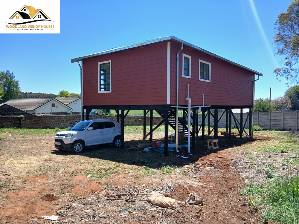
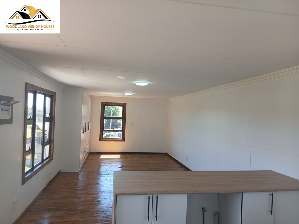
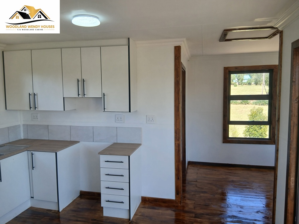
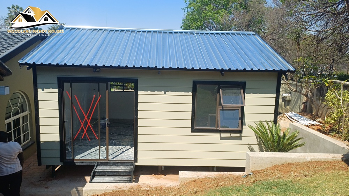
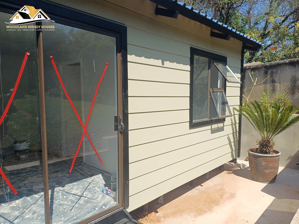
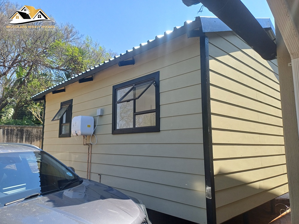
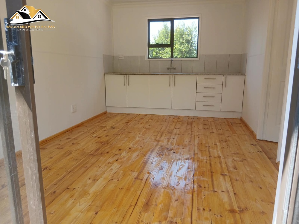
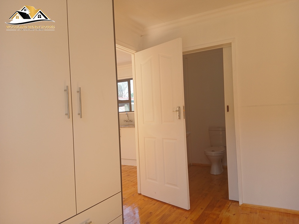
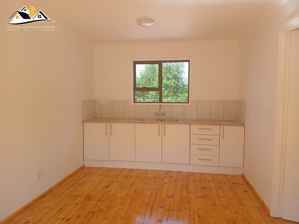
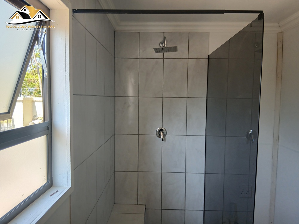
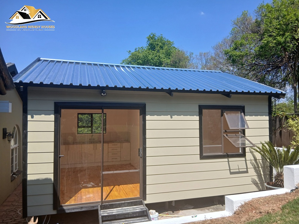
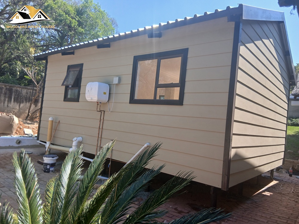
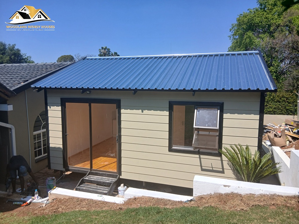
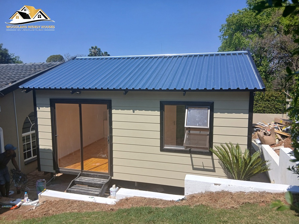
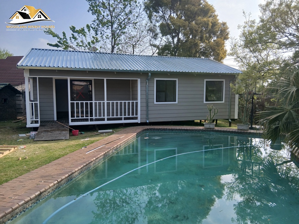
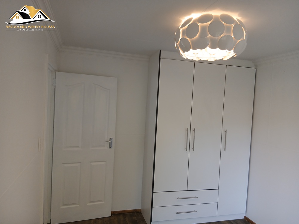
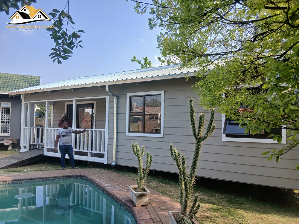
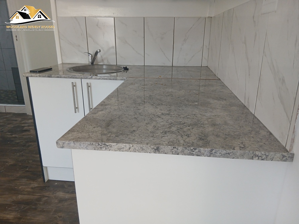
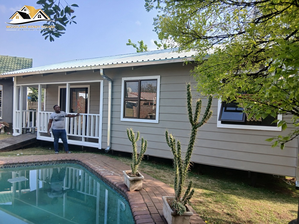
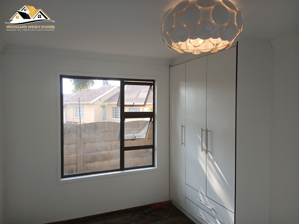
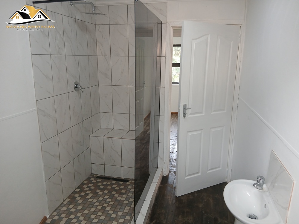
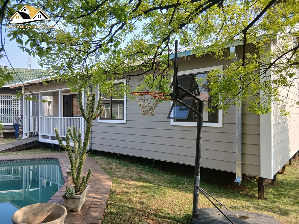
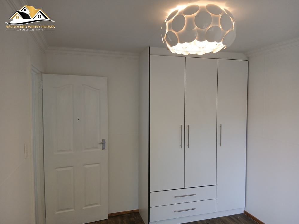
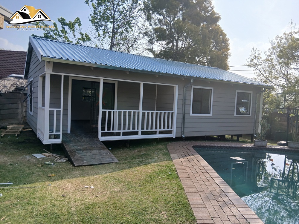
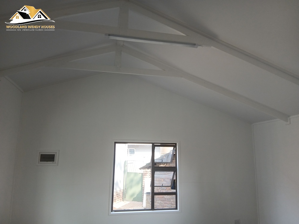
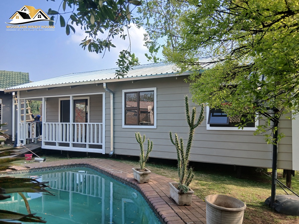
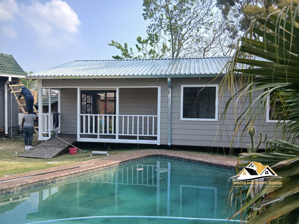
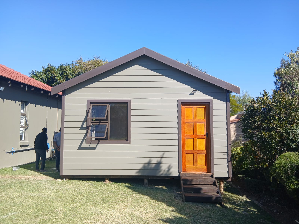
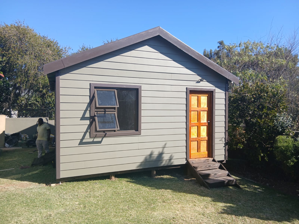
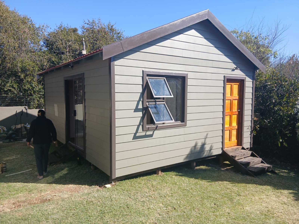
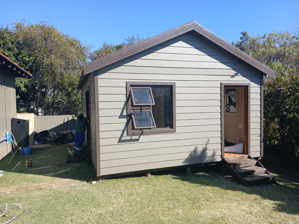
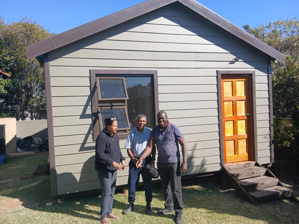
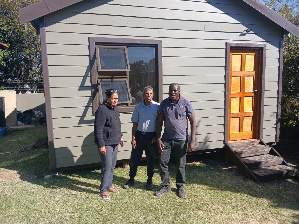
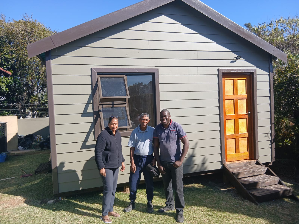
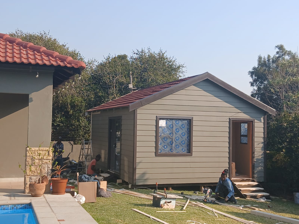
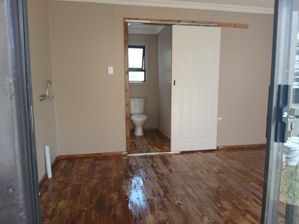
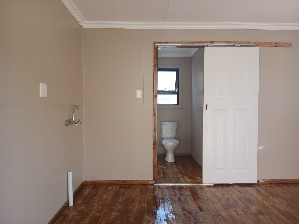
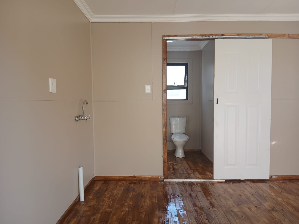
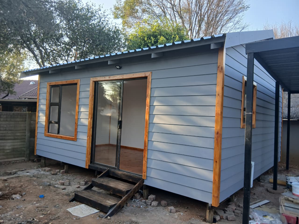
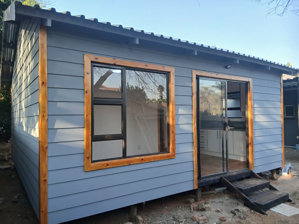
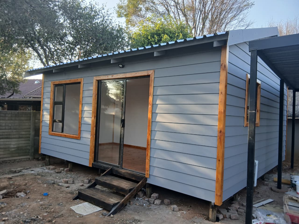
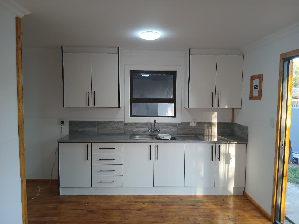
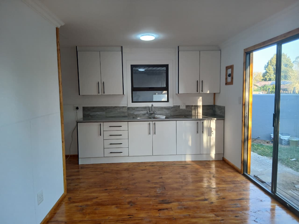
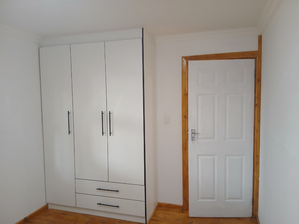
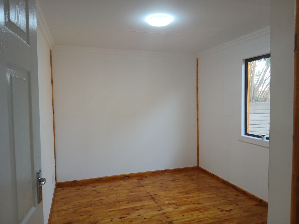
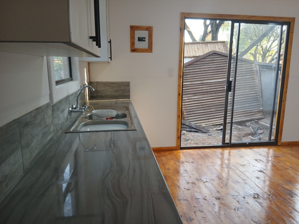
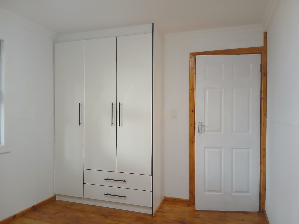
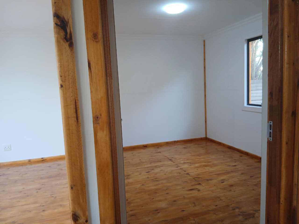
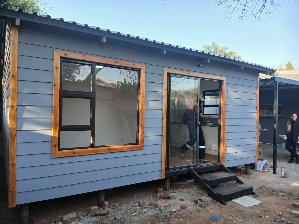
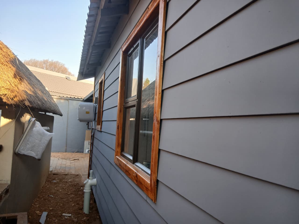
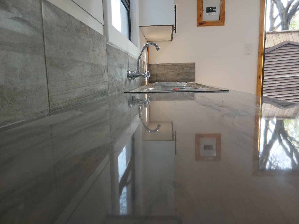
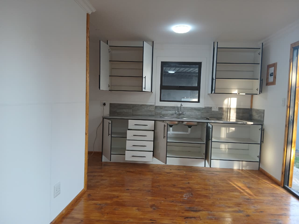
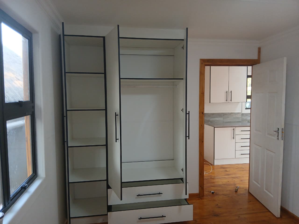
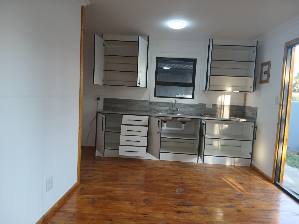
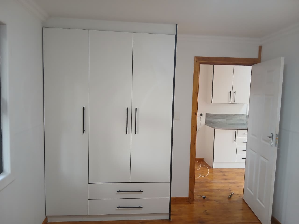
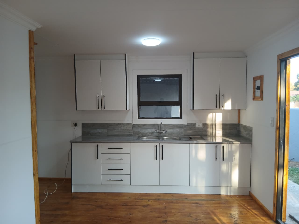
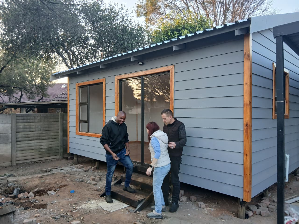
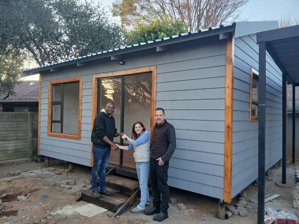
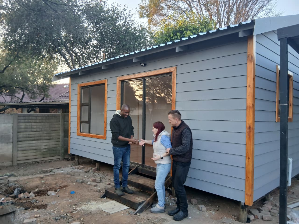
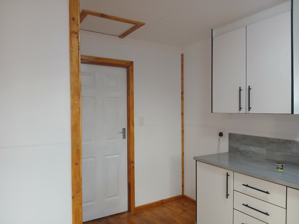
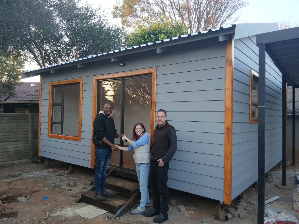
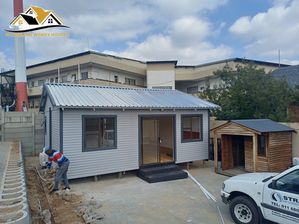
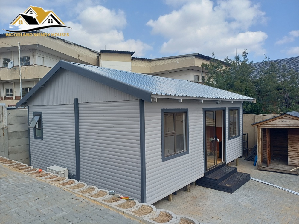
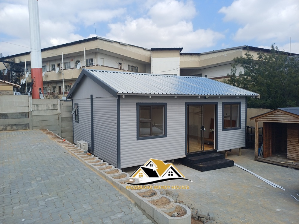
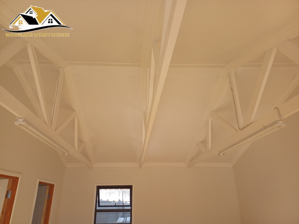
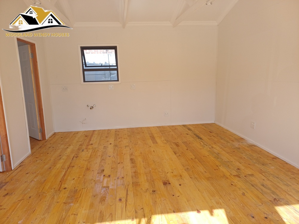
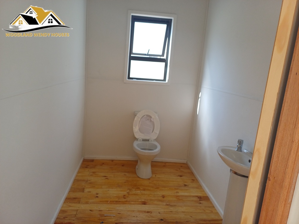
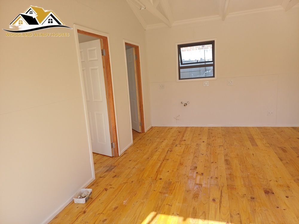
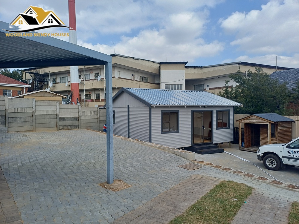
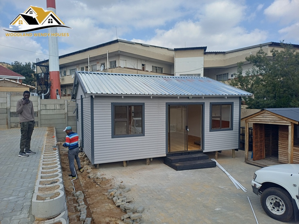
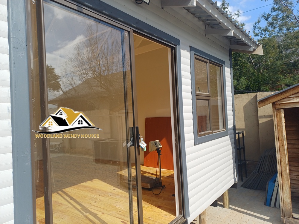
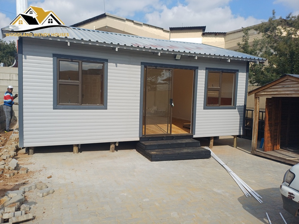
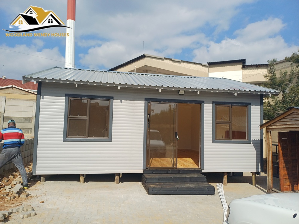
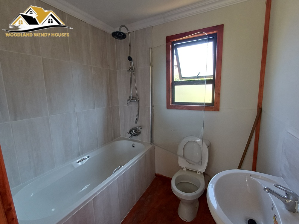
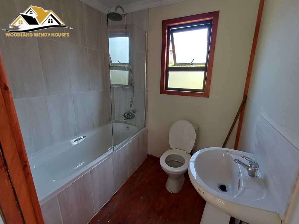
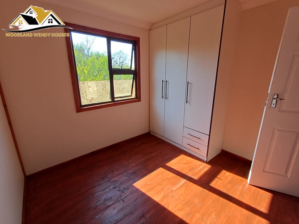
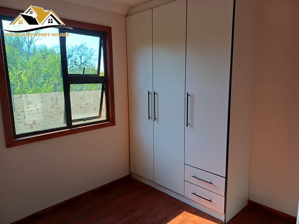
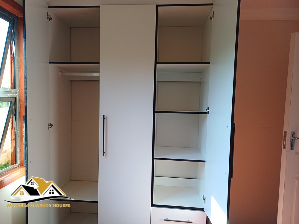
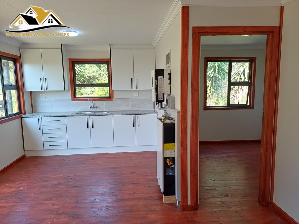
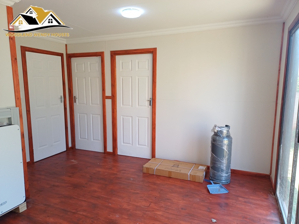
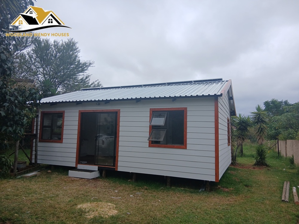
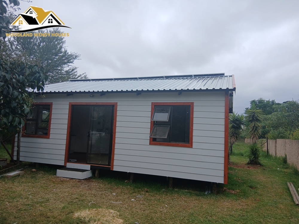
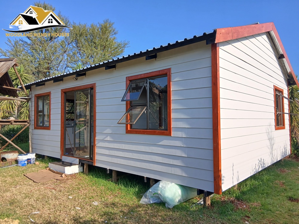
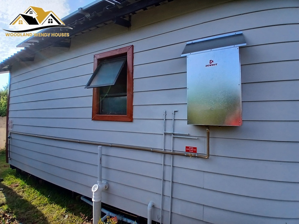
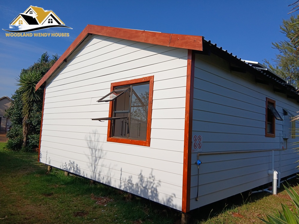
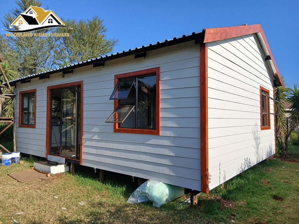
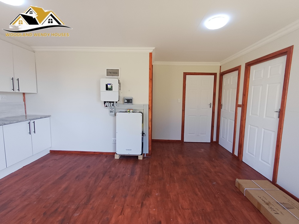
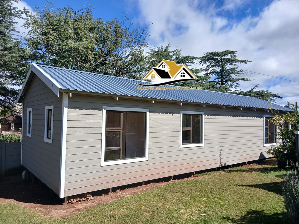
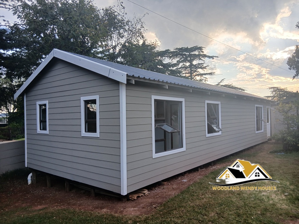
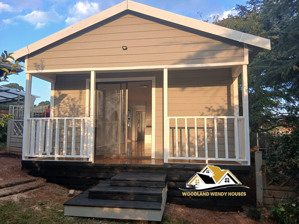
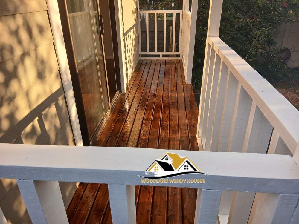
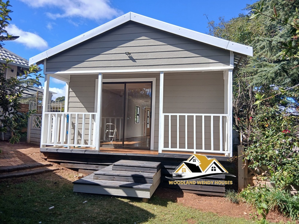
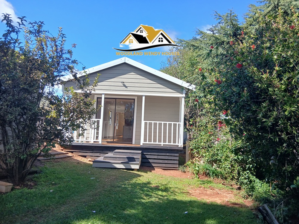
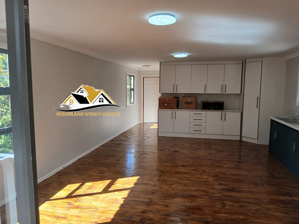
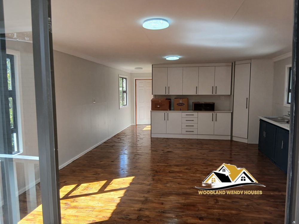
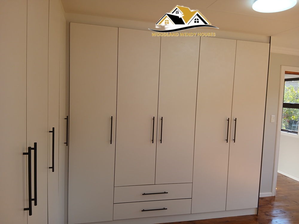
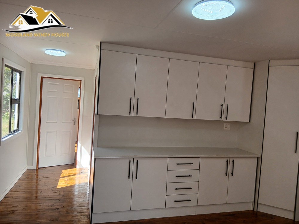
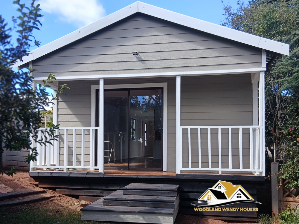
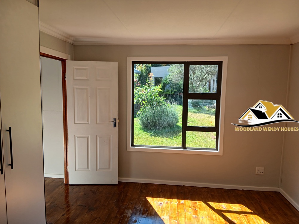
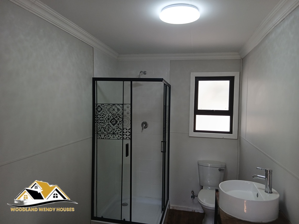
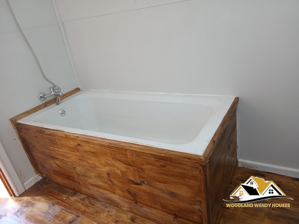
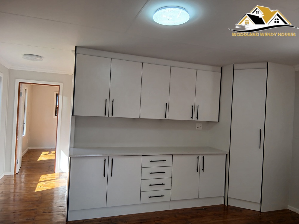
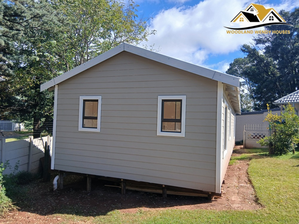
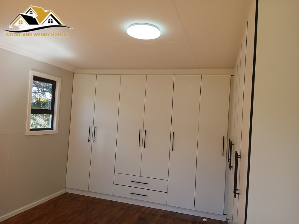
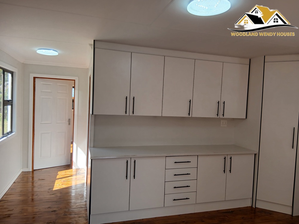
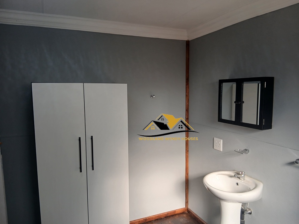
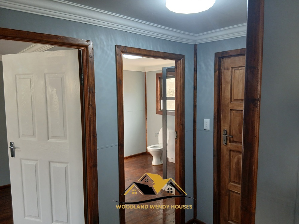
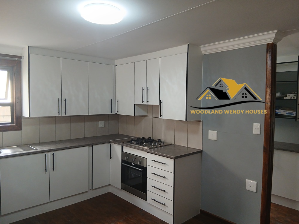
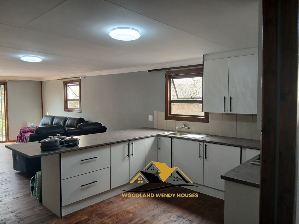
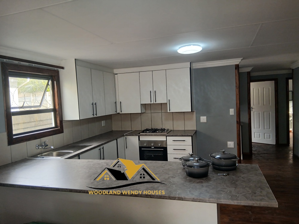
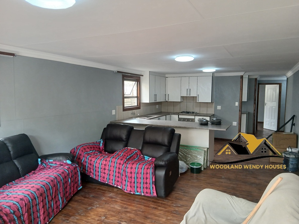
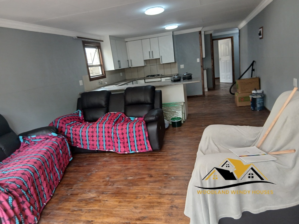
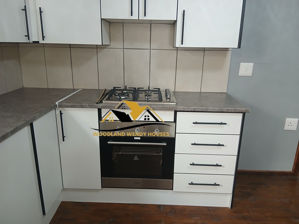
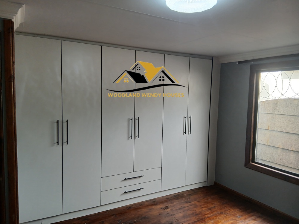
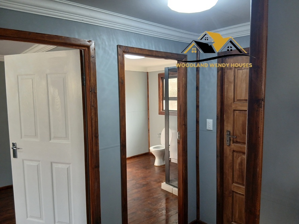
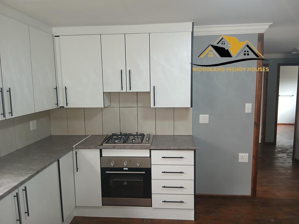
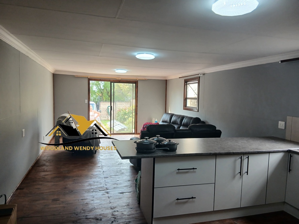
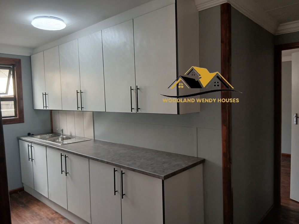
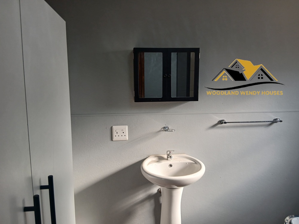
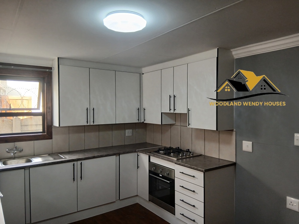
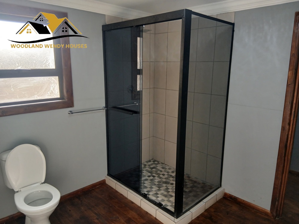
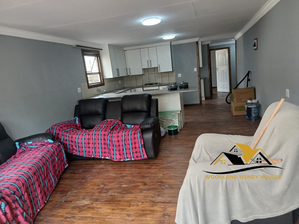
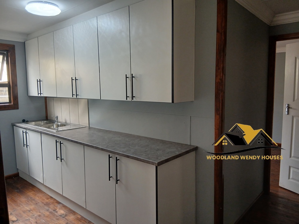
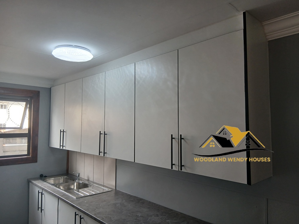
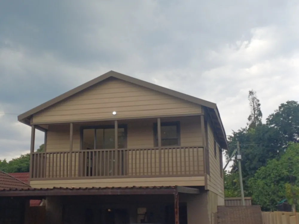
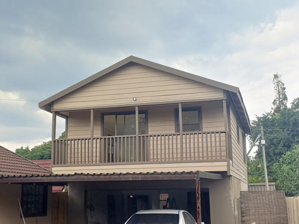
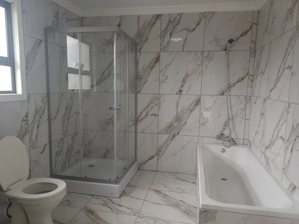
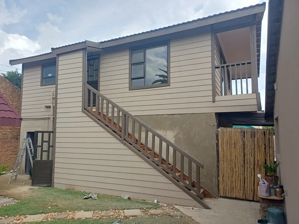
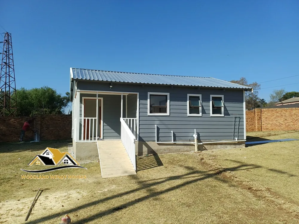
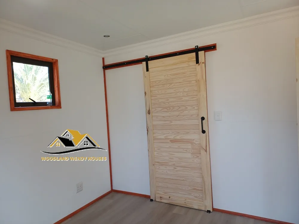
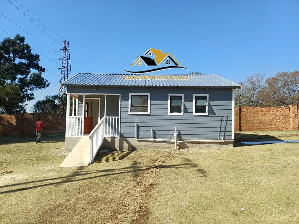
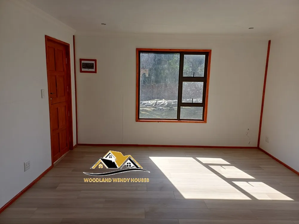
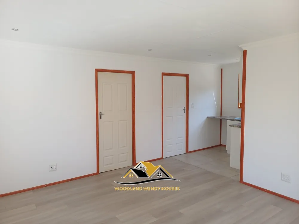
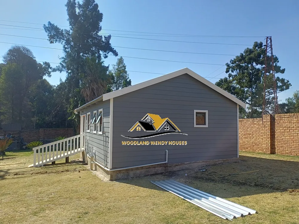
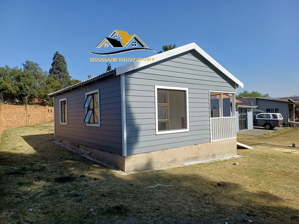
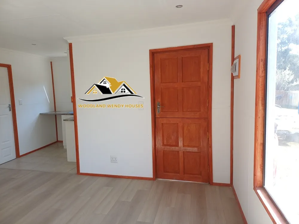
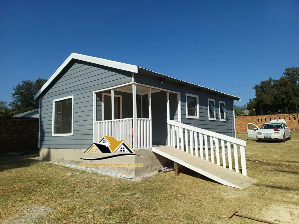
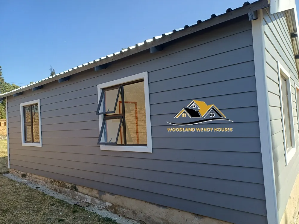
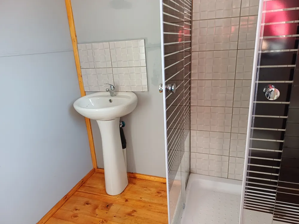
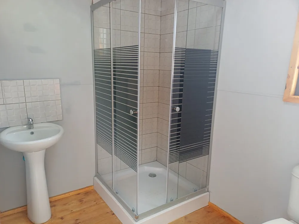
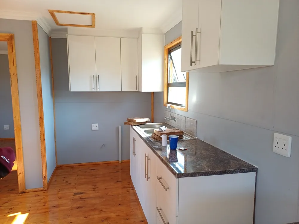
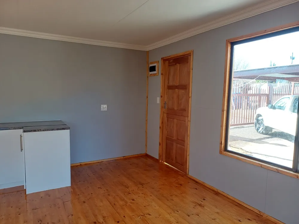
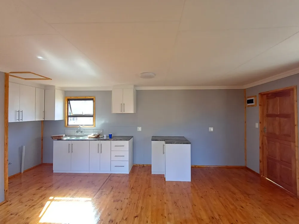
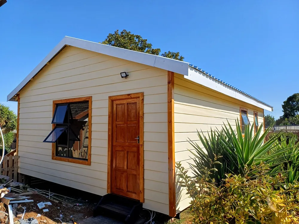
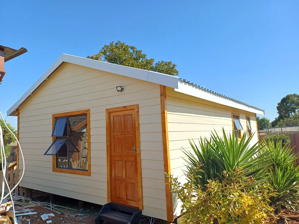
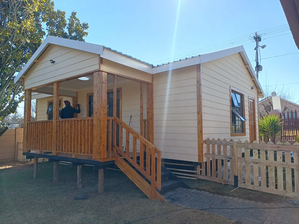
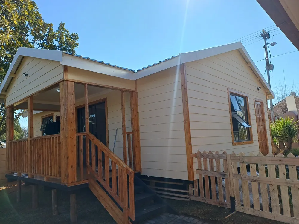
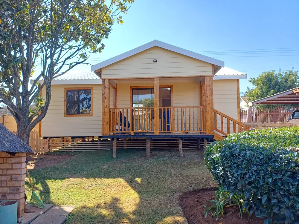
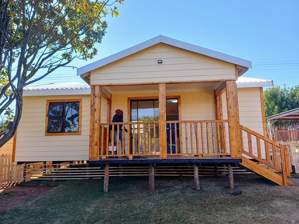
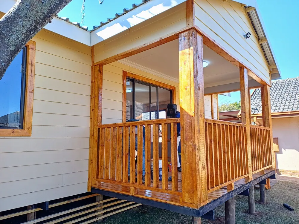
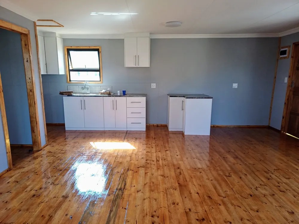
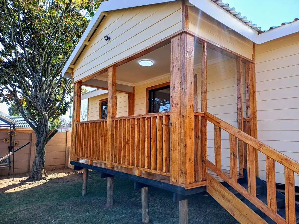
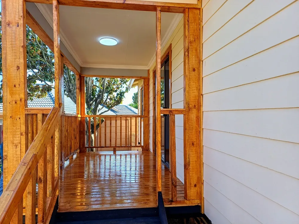
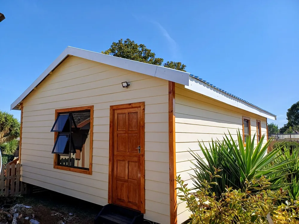
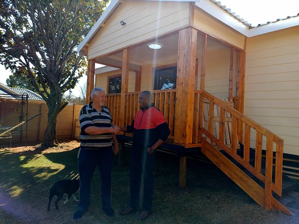
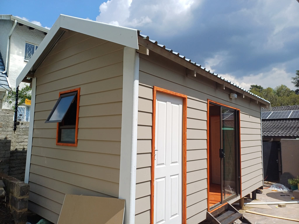
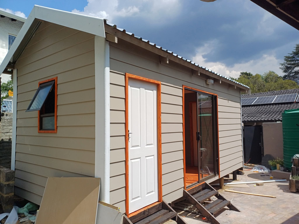
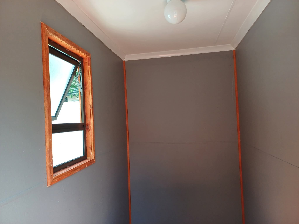
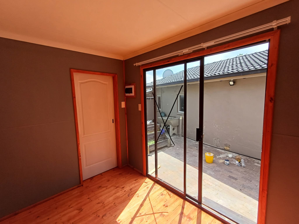
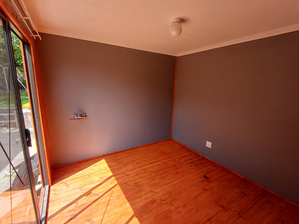
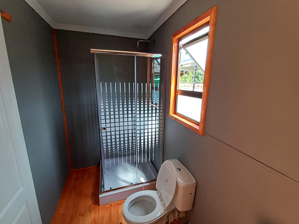
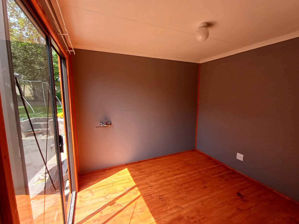
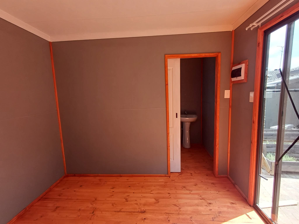
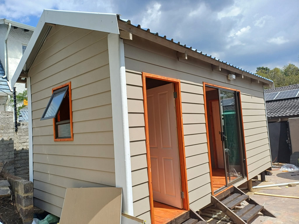
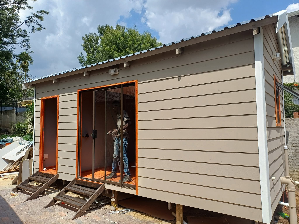
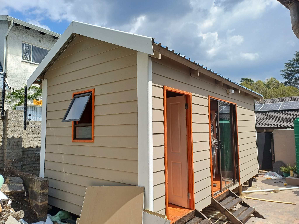
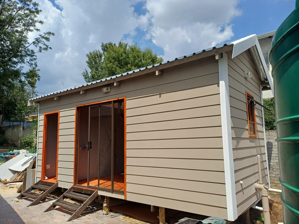
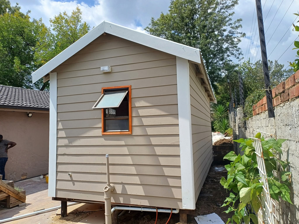
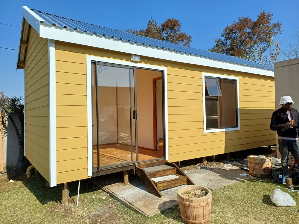
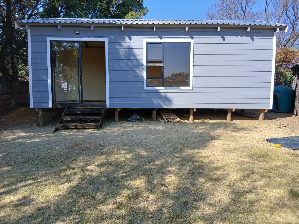
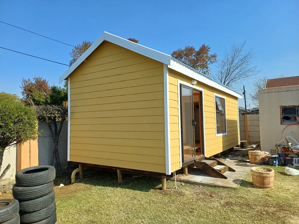
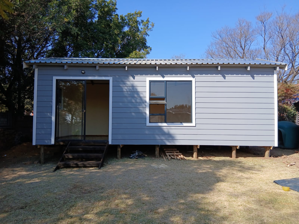
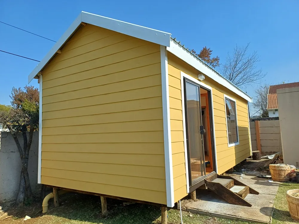
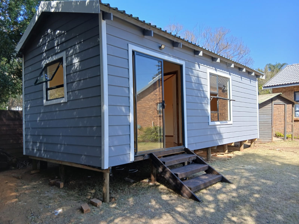
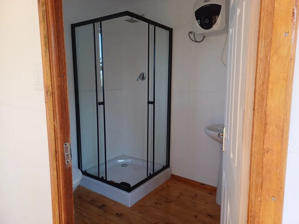
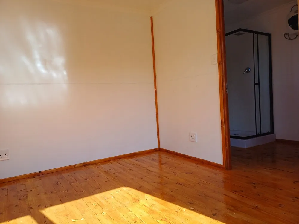
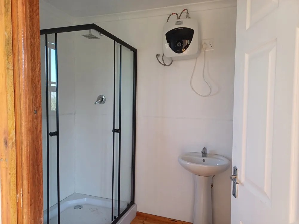
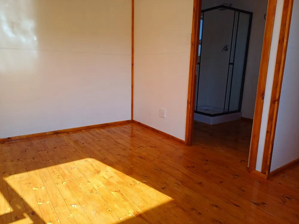
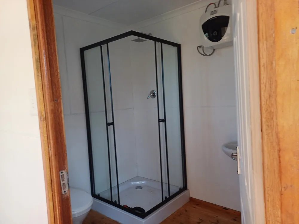
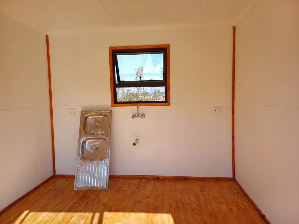
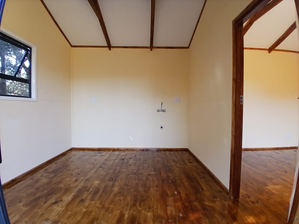
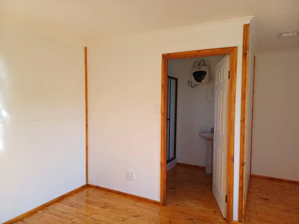
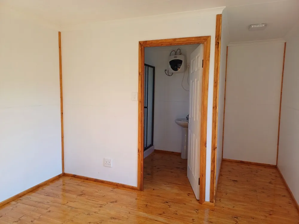
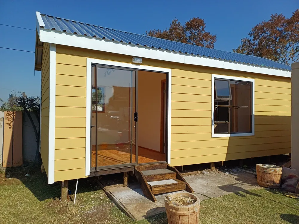
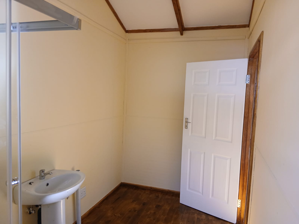
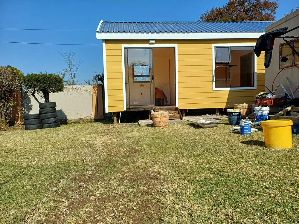
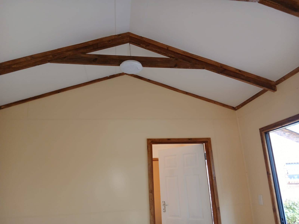
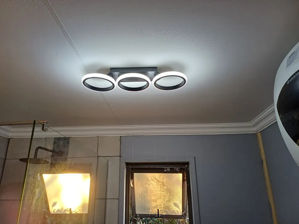
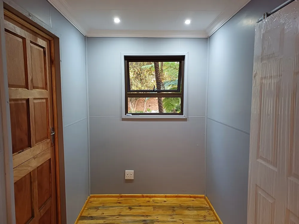
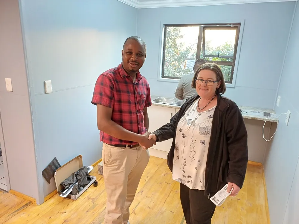
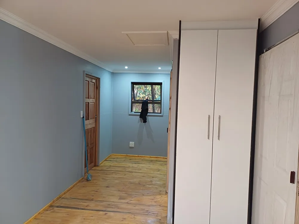
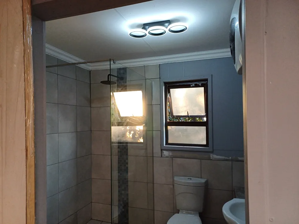
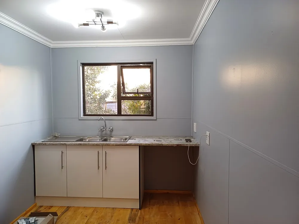
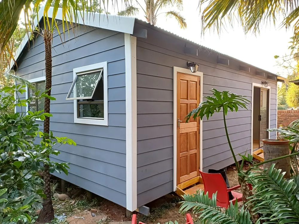
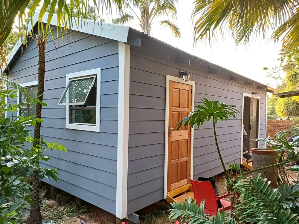
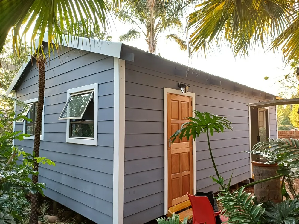
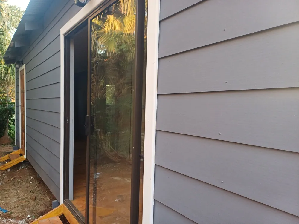
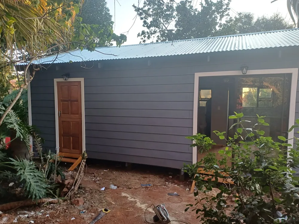
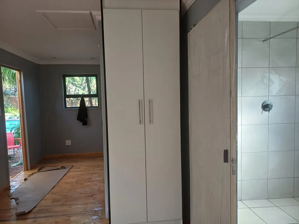
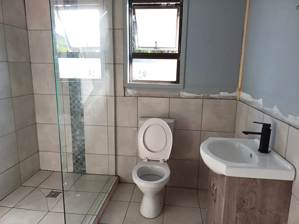
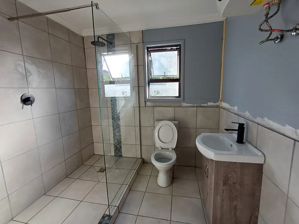
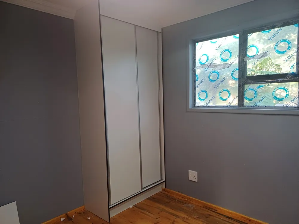
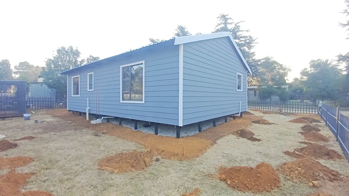
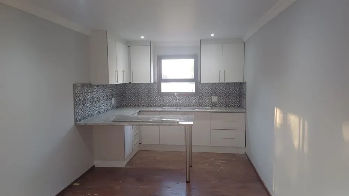
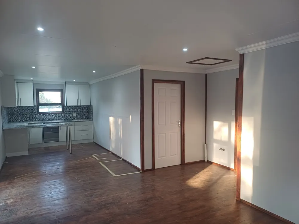
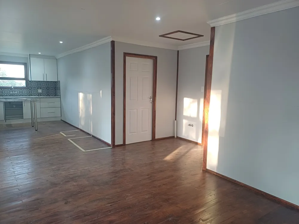
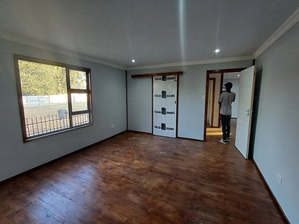
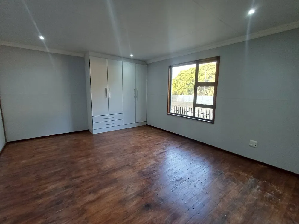
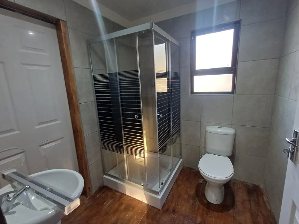
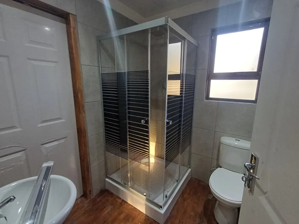
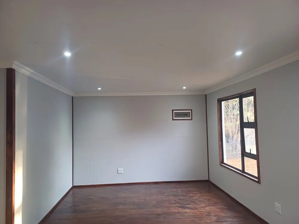
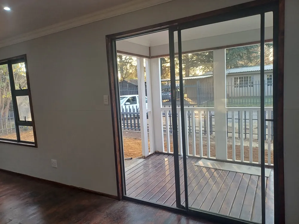
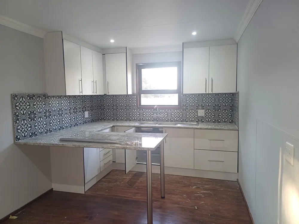
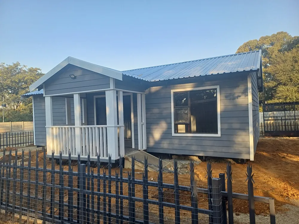
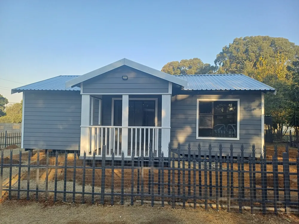
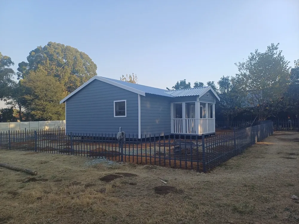
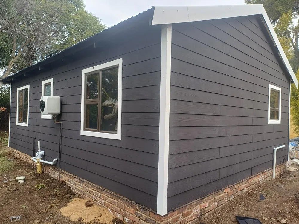
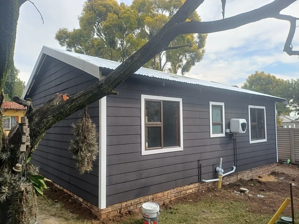
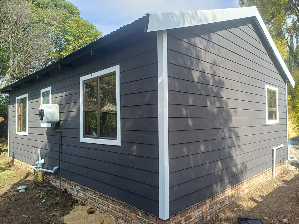
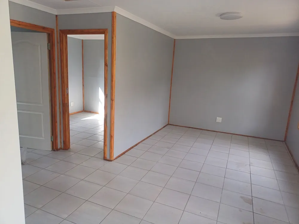
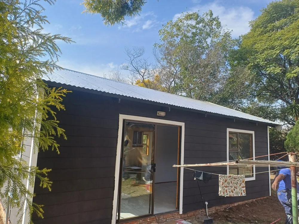
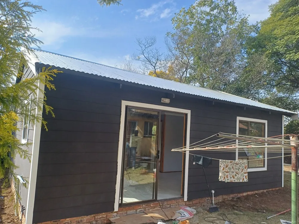
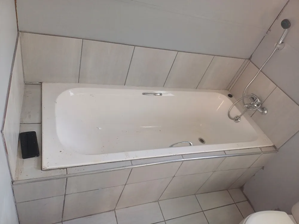
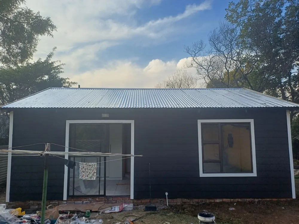
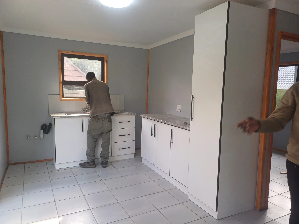
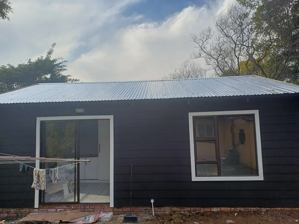
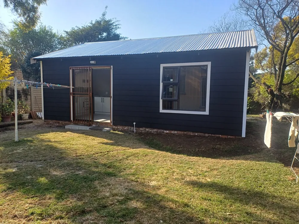
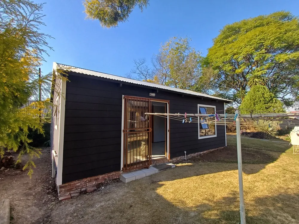
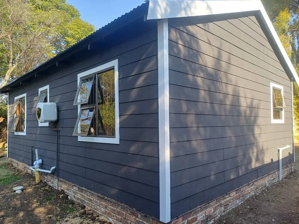
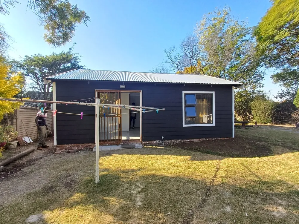
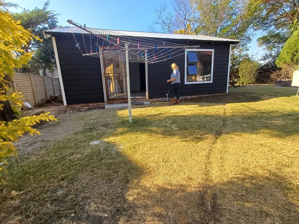
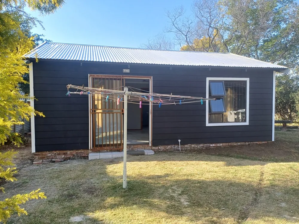
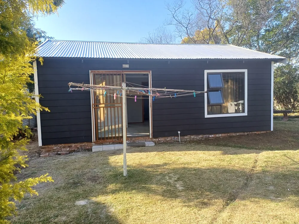
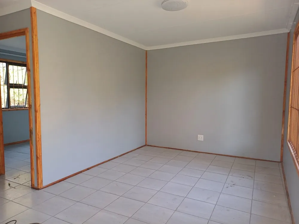
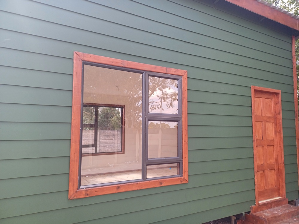
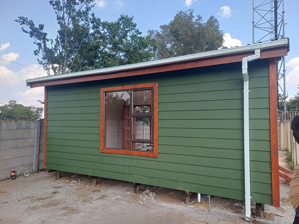
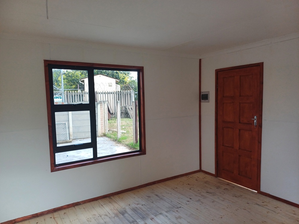
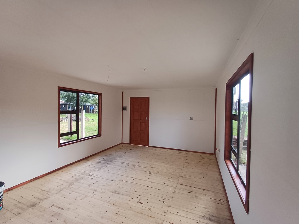
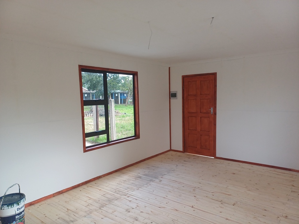
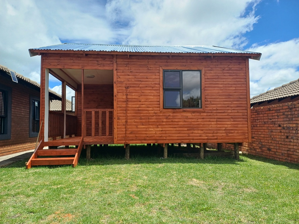
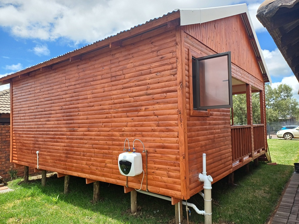
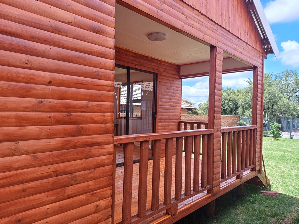
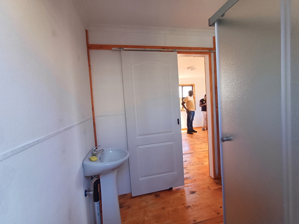
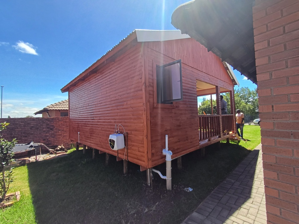
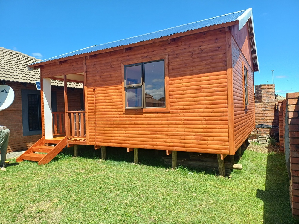
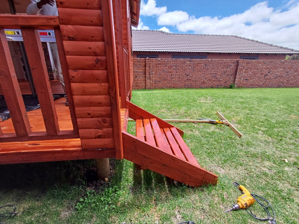
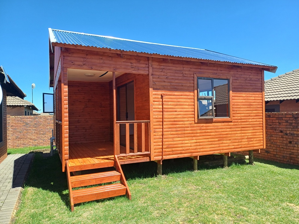
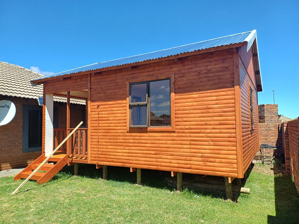
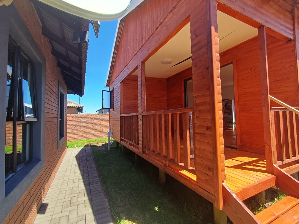
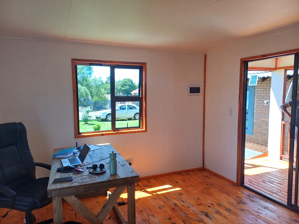
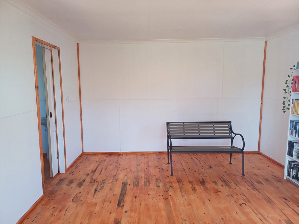
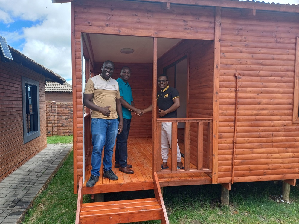
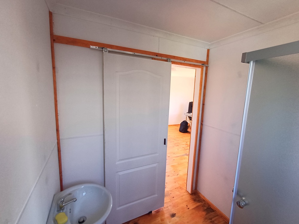
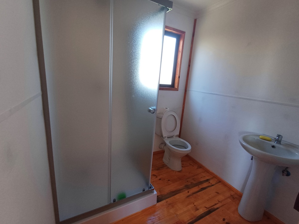
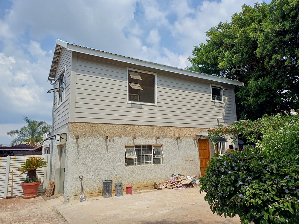
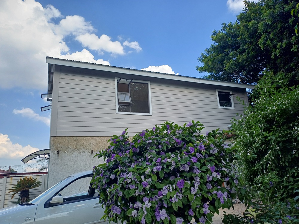
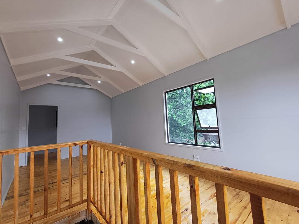
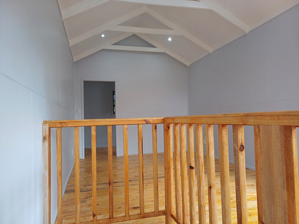
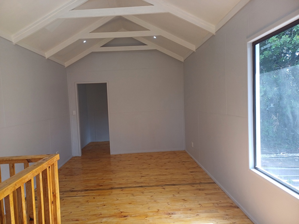
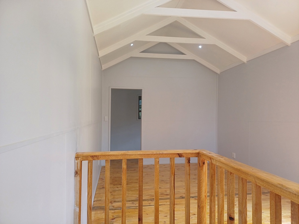
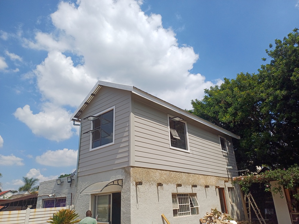
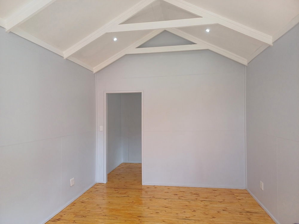
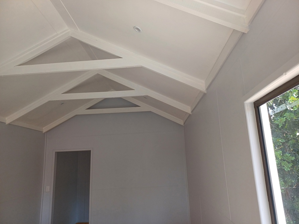
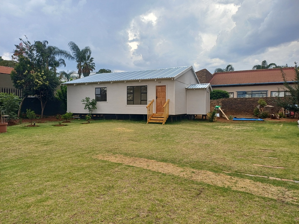
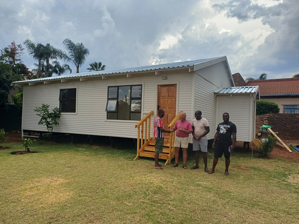
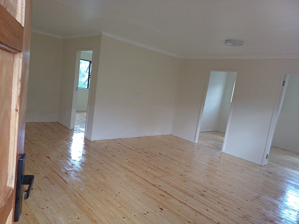
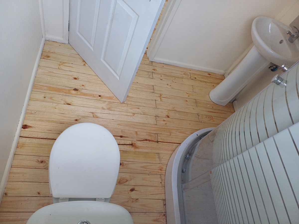
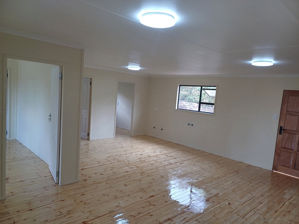
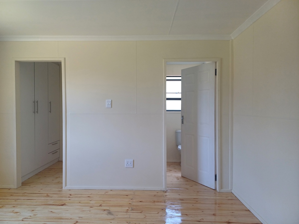
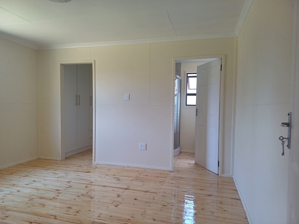
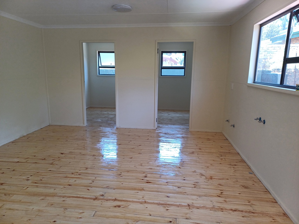
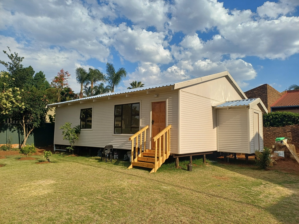
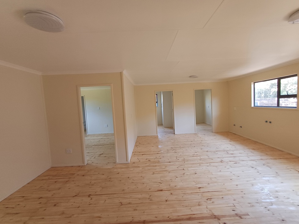
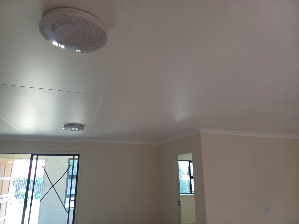
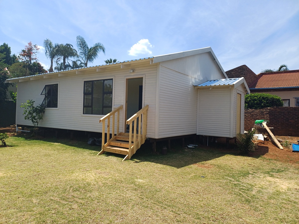
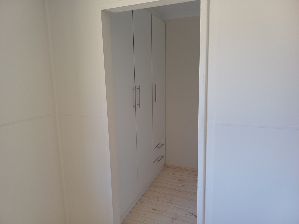
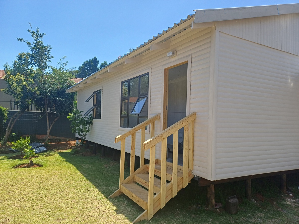
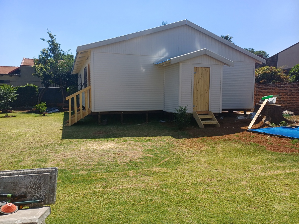
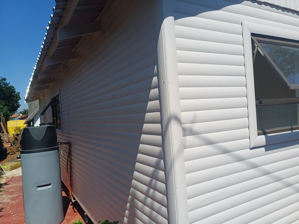
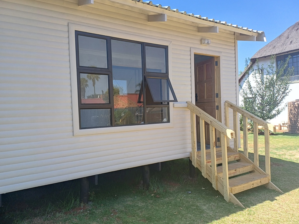
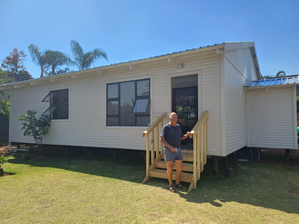
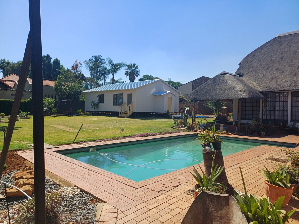
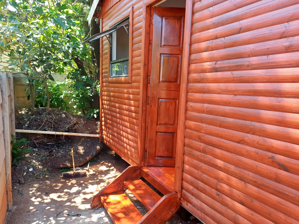
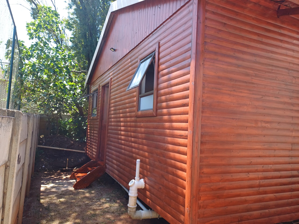
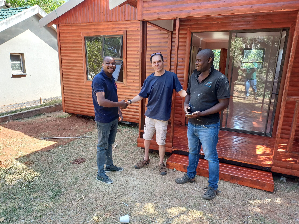
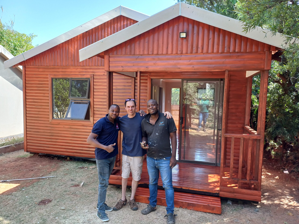
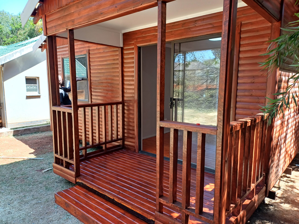
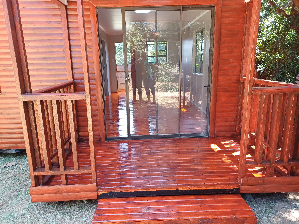
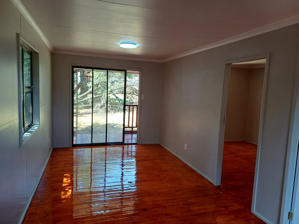
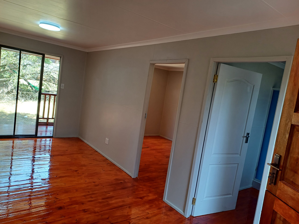
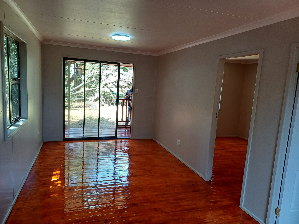
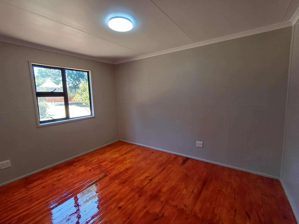
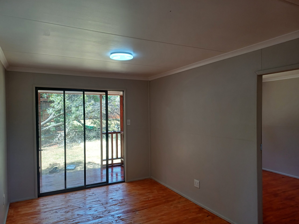
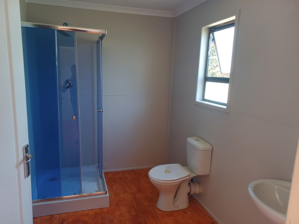
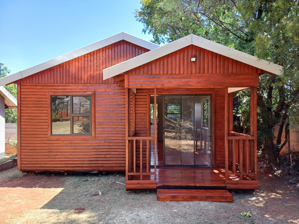
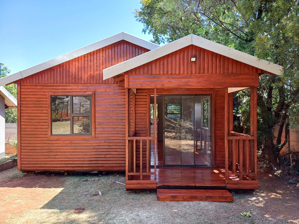
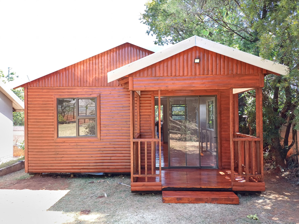
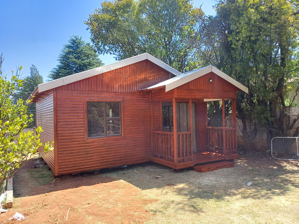
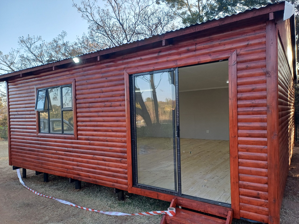
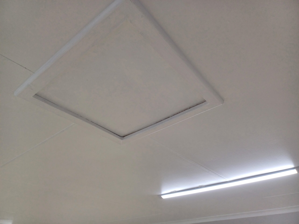
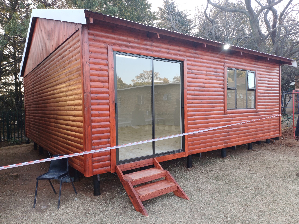
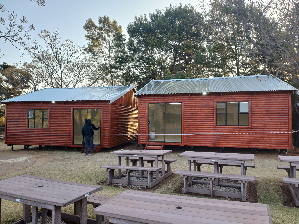
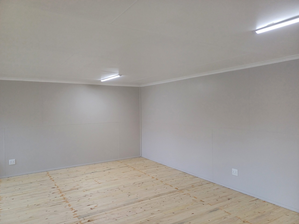
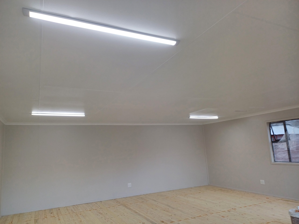
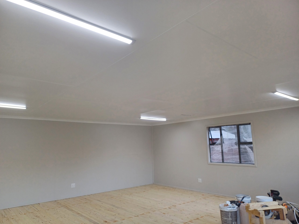
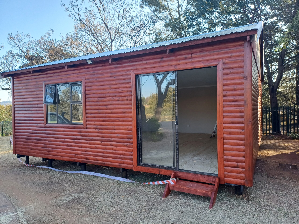
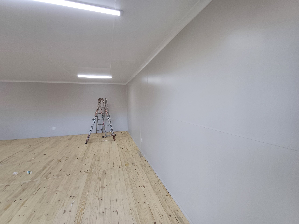
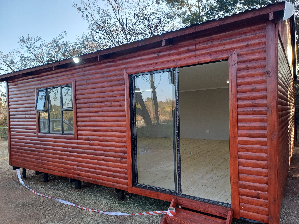
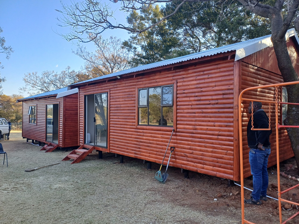
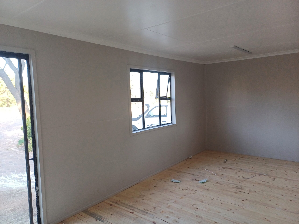
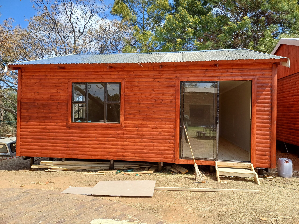
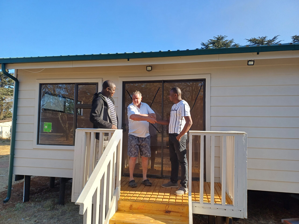
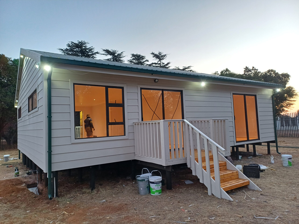
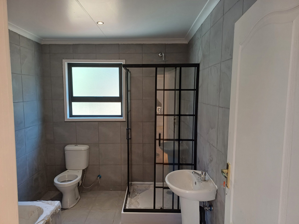
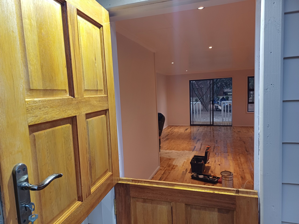
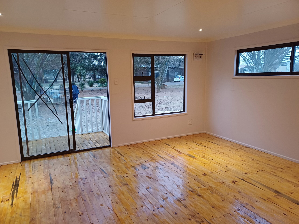
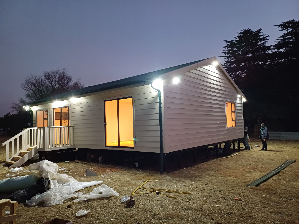
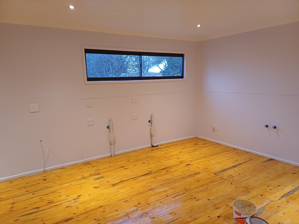
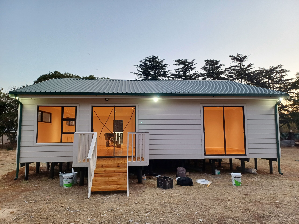
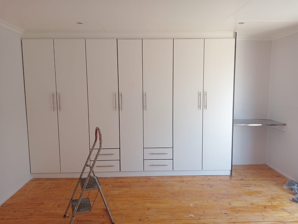
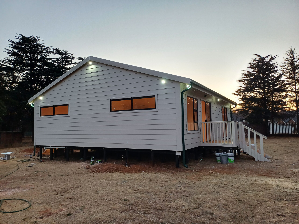
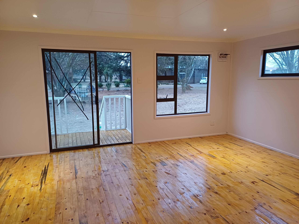
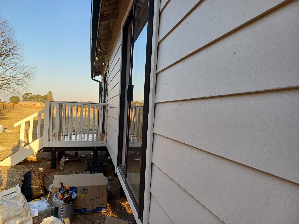
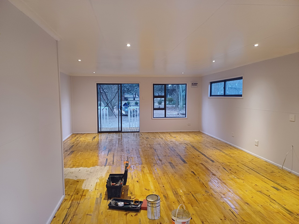
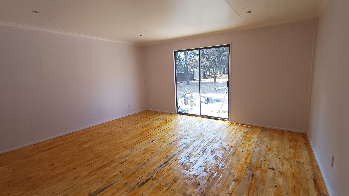
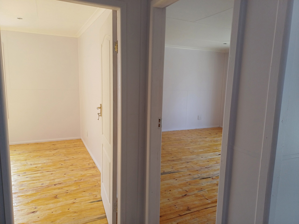
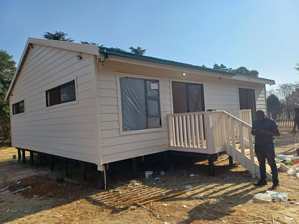
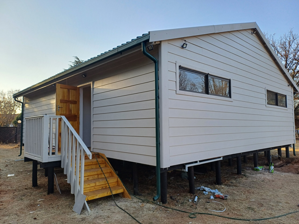
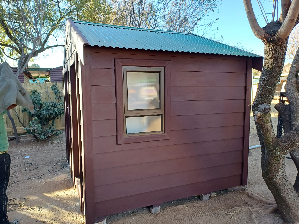
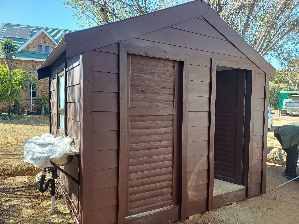
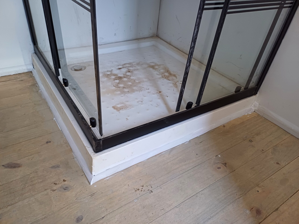
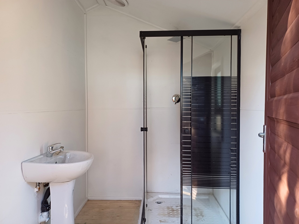
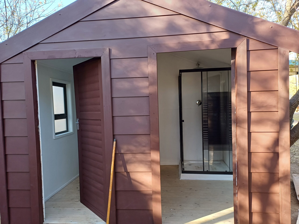
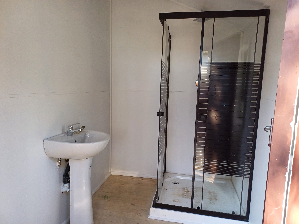
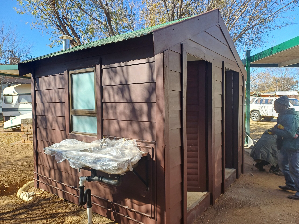
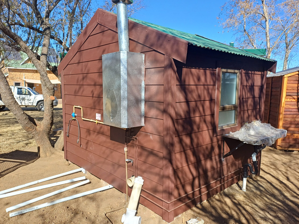
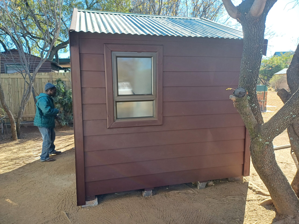
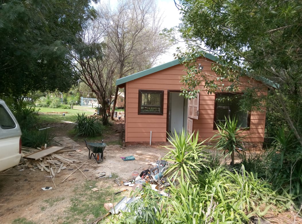
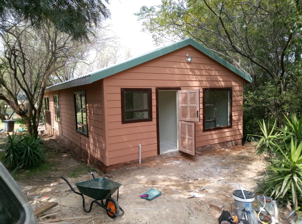
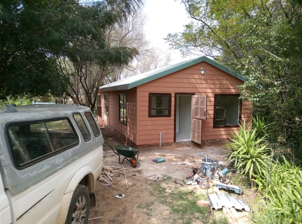
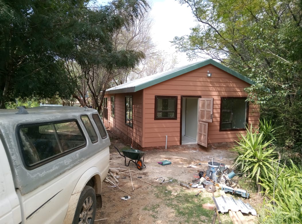
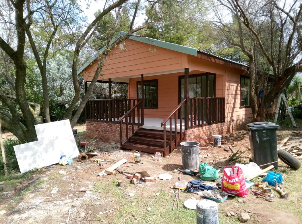
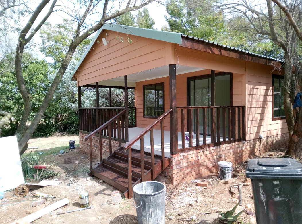
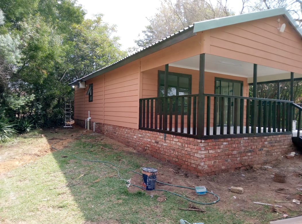
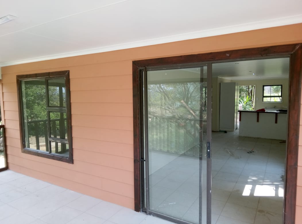
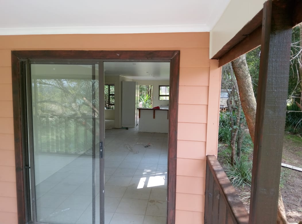
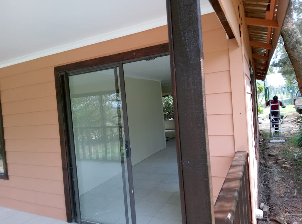
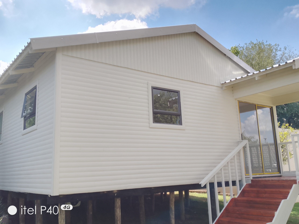
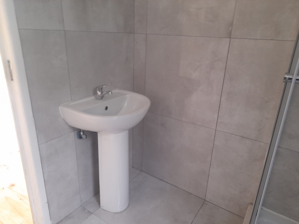
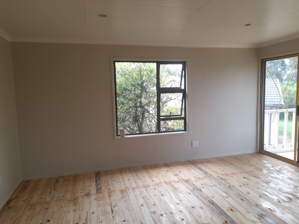
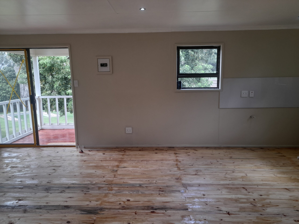
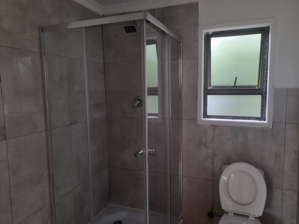
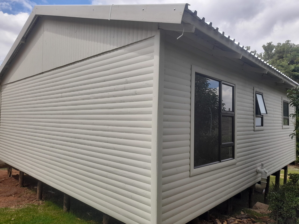
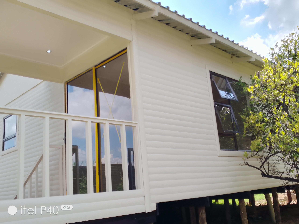
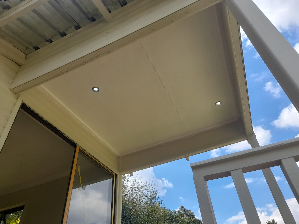
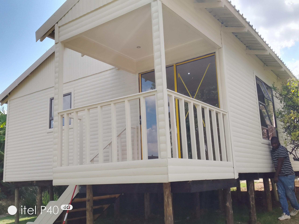
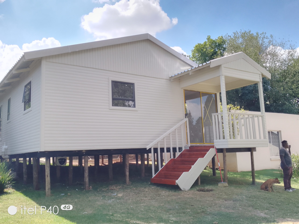
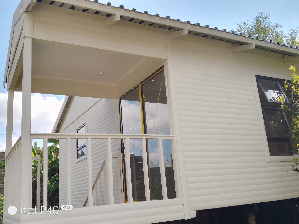
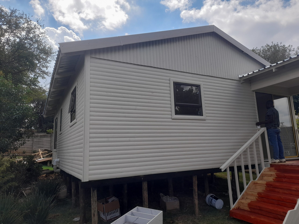
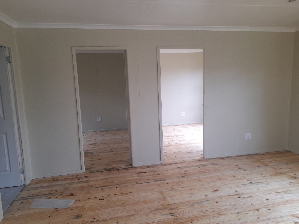
Our Projects Take a look at some of our bespoke projects 62m2 1 Bed Nutec Built on 2m high stilts1 Bedroom, 1 BathroomOpen-plan Kitchen & Living RoomInsulated, drywall, ceiling, paintingComplete varnished floorComplete Electricals & Plumbing Request Quote 29m2 1 Bed Nutec 6m by 4.8m Nutec HouseBuilt on stilts1 Bedroom, 1 BathroomOpen-plan Kitchen & Living RoomInsulated, drywall, ceiling, paintingComplete varnished floorComplete Electricals & Plumbing Request Quote 77m2 3 Bed Nutec 11m by 7m Nutec HouseBuilt on stilts3 Bedroom, 1 BathroomOpen-plan Kitchen & Living RoomInsulated, drywall, ceiling, paintingComplete varnished floorComplete Electricals & Plumbing Request Quote 35m2 Nutec House 7m by 5m NutecBuilt on stilts1 Bed, 1 Bathroom, Laundry & StorageComplete electrical & plumbingInsulated, drywall, ceiling, paintingComplete varnished flooring Request Quote 36m2 1 Bed Nutec 6m by 6m Nutec HouseBuilt on stilts1 Bedroom, 1 BathroomOpen-plan Kitchen & Living RoomInsulated, drywall, ceiling, paintingComplete varnished floor Request Quote 42m2 LOG OFFICE 7m by 6m Log OfficeBuilt on stiltsReception, 1 BathroomComplete electrical & plumbingInsulated, drywall, ceiling, paintingComplete varnished flooring Request Quote 48m², 3 BED, NUTEC HOUSE Nutec house on stilts3 Bedrooms, 1 BathroomBuilt on stiltsComplete electricalsComplete plumbing works Drywall, ceiling, paintingCabinets fully installedFully Insulated. Request Quote 70m2 1 BED NUTEC HOUSE 14m by 5m Nutec houseBuilt on stilts1 Bedroom, 1 BathroomComplete electrical & plumbingInsulated, Drywall, ceiling, paintingComplete varnished flooringWhite built-in Cabinets Request Quote 84m², 1 BED, NUTEC HOUSE Nutec house on stilts1 Bedroom, 1 BathroomBuilt on stiltsComplete electricalsComplete plumbing works Drywall, ceiling, paintingCabinets fully installed Request Quote 67m2 1 BED NUTEC HOUSE 10.2m by 6.6m Nutec houseBuilt on top of an existing garage1 Bedroom, 1 BathroomComplete electrical & plumbingInsulated, Drywall, ceiling, paintingComplete varnished flooringOff-white built-in Cabinets Request Quote 48m², 1 BED, NUTEC HOUSE 8m by 6m, Nutec house1 Bedroom, 1 BathroomBuilt on a concrete slabComplete interior electricalsComplete interior plumbing Drywall, ceiling, paintingCabinets fully installed Request Quote 62m², 1 BED, NUTEC HOUSE 9m by 6m, house on stilts2m by 4m Covered porch1 Bedroom, 1 BathroomComplete interior electricalsComplete interior plumbing Drywall, ceiling, paintingCabinets fully installed Request Quote 18m2 1 BED NUTEC HOUSE 6m by 3m house on stilts1 Bedroom, 1 BathroomComplete ElectricalsComplete plumbing Drywall, ceiling, paintingStructure on stilts, Fully insulatedVarnished wooden flooring Request Quote 28m2, 1 BED, NUTEC HOUSE 8m by 3.5m, house on stilts1 Bedroom, 1 BathroomComplete ElectricalsComplete plumbing Drywall, ceiling, painting Request Quote 40m2 1 BED NUTEC HOUSE 8m by 5m house on stilts1 Bedroom, 1 BathroomComplete ElectricalsComplete plumbing Built-in cabinetsDrywall, ceiling, paintingComplete Bathroom Tiling Request Quote 76m2, 2 BED NUTEC HOUSE 10m by 7m, house on stilts2m by 3m Covered Patio2 Bedrooms, 1 BathroomComplete Interior ElectricalsComplete interior plumbing Built-in cabinetsDrywall, ceiling, painting Request Quote 48m2 2 BED NUTEC HOUSE 8m by 6m house on a slab2 Bedrooms, 1 BathroomComplete ElectricalsComplete plumbing Built-in cabinetsDrywall, ceiling, paintingBrick-and-mortar foundationComplete Tiling Request Quote 24m2, SPCA NUTEC CLINIC 6m by 4m, house on stiltsComplete Open planDrywall, ceiling, painting Request Quote 36m2 LOG HOME OFFICE 6m by 6m, office on stilts1 BathroomComplete ElectricalsComplete plumbing Drywall, ceiling, painting Request Quote 34m2, 1 BED NUTEC HOUSE 10m by 3.4m, Nutec house.On top of an existing structure1 Bedroom, 1 BathroomComplete Interior ElectricalsComplete interior plumbing Drywall, ceiling, painting Request Quote 85m2 LOG HOME 10m by 8.5m, log house on stilts1 BathroomComplete ElectricalsComplete plumbing Drywall, ceiling, paintingFully insulated Request Quote 36m2, 1 BED LOG HOUSE 6m by 6m, Nutec house.Structure on stilts1 Bedroom, 1 BathroomComplete Interior ElectricalsComplete interior plumbing Drywall, ceiling, paintingFully insulated Request Quote 49m2 TWIN LOG CLASSES 7m by 7m twin log classrooms on stiltsComplete Electricals Drywall, ceiling, paintingFully insulated Much loved Request Quote 95m2, 2 BED NUTEC HOUSE 10m by 9.5m, Nutec house.Structure on stilts2 Bedrooms, 1 BathroomComplete Interior ElectricalsComplete interior plumbing Drywall, Ceiling, PaintingFully insulatedKitchen & Bedroom Cabinets Request Quote 7.5m2 NUTEC BAHTROOM 3m by 2.5m Nutec BathroomComplete Electricals Complete PlumbingDrywall, ceiling, paintingFully insulated Much loved Request Quote 78m2, 2 BED NUTEC HOUSE 13m by 6m, Nutec house.Structure on concrete slab2 Bedrooms, 1 BathroomComplete Interior ElectricalsComplete interior plumbing Drywall, Ceiling, PaintingFully insulatedComplete floor tiling Request Quote 56m2 LOG HOUSE 8m by 7m Log HouseComplete Electricals Complete PlumbingDrywalls, ceiling, paintingFully insulated Much loved Request Quote We Provide the Best Service in Industry Trust us to day. Let us build you your dream Wendy House/Log Home Contact Us Today